THIS WILL BE REPLACED WITH EDITED PROMO REEL OR INTRO VIDEO... MAYBE A CREATIVE VISUAL HOOK AND - ALSO THIS CAPTION WILL BE GONE
ARCHITECTURAL DESIGN · INTERIORS · PERMITS · PROJECT MANAGEMENT
FULL SERVICE ARCHITECTURE
Good design begins with your life.
Chesler Studios provides architectural services for new homes, additions, renovations and small commercial spaces. From the first ideas through permitting and construction, I help you make informed decisions and shape a place that works for you.
Tell me what you have in mind, where you’re building and what you hope to achieve.
DESIGN WITH PURPOSE
Make the important decisions before you build.
How a space feels, how it functions and how it connects to the outdoors all begin with the plan. Thoughtful design gives us room to explore the options, work through constraints and resolve details before construction begins.

LARGE WIDE SCOPE IMAGE THAT SHOWS SPATIAL FLOW OR CENNECTIO TO LANDSCAPE
FULL WIDTH OF PAGE. NARROW HEIGHT
ARCHITECTURAL SERVICES
A clear direction from concept to construction.
Each project calls for a different level of support. Services are tailored to your goals, your property and the work ahead.
EXTERIOR RENDERING
INTERIOR RENDERING
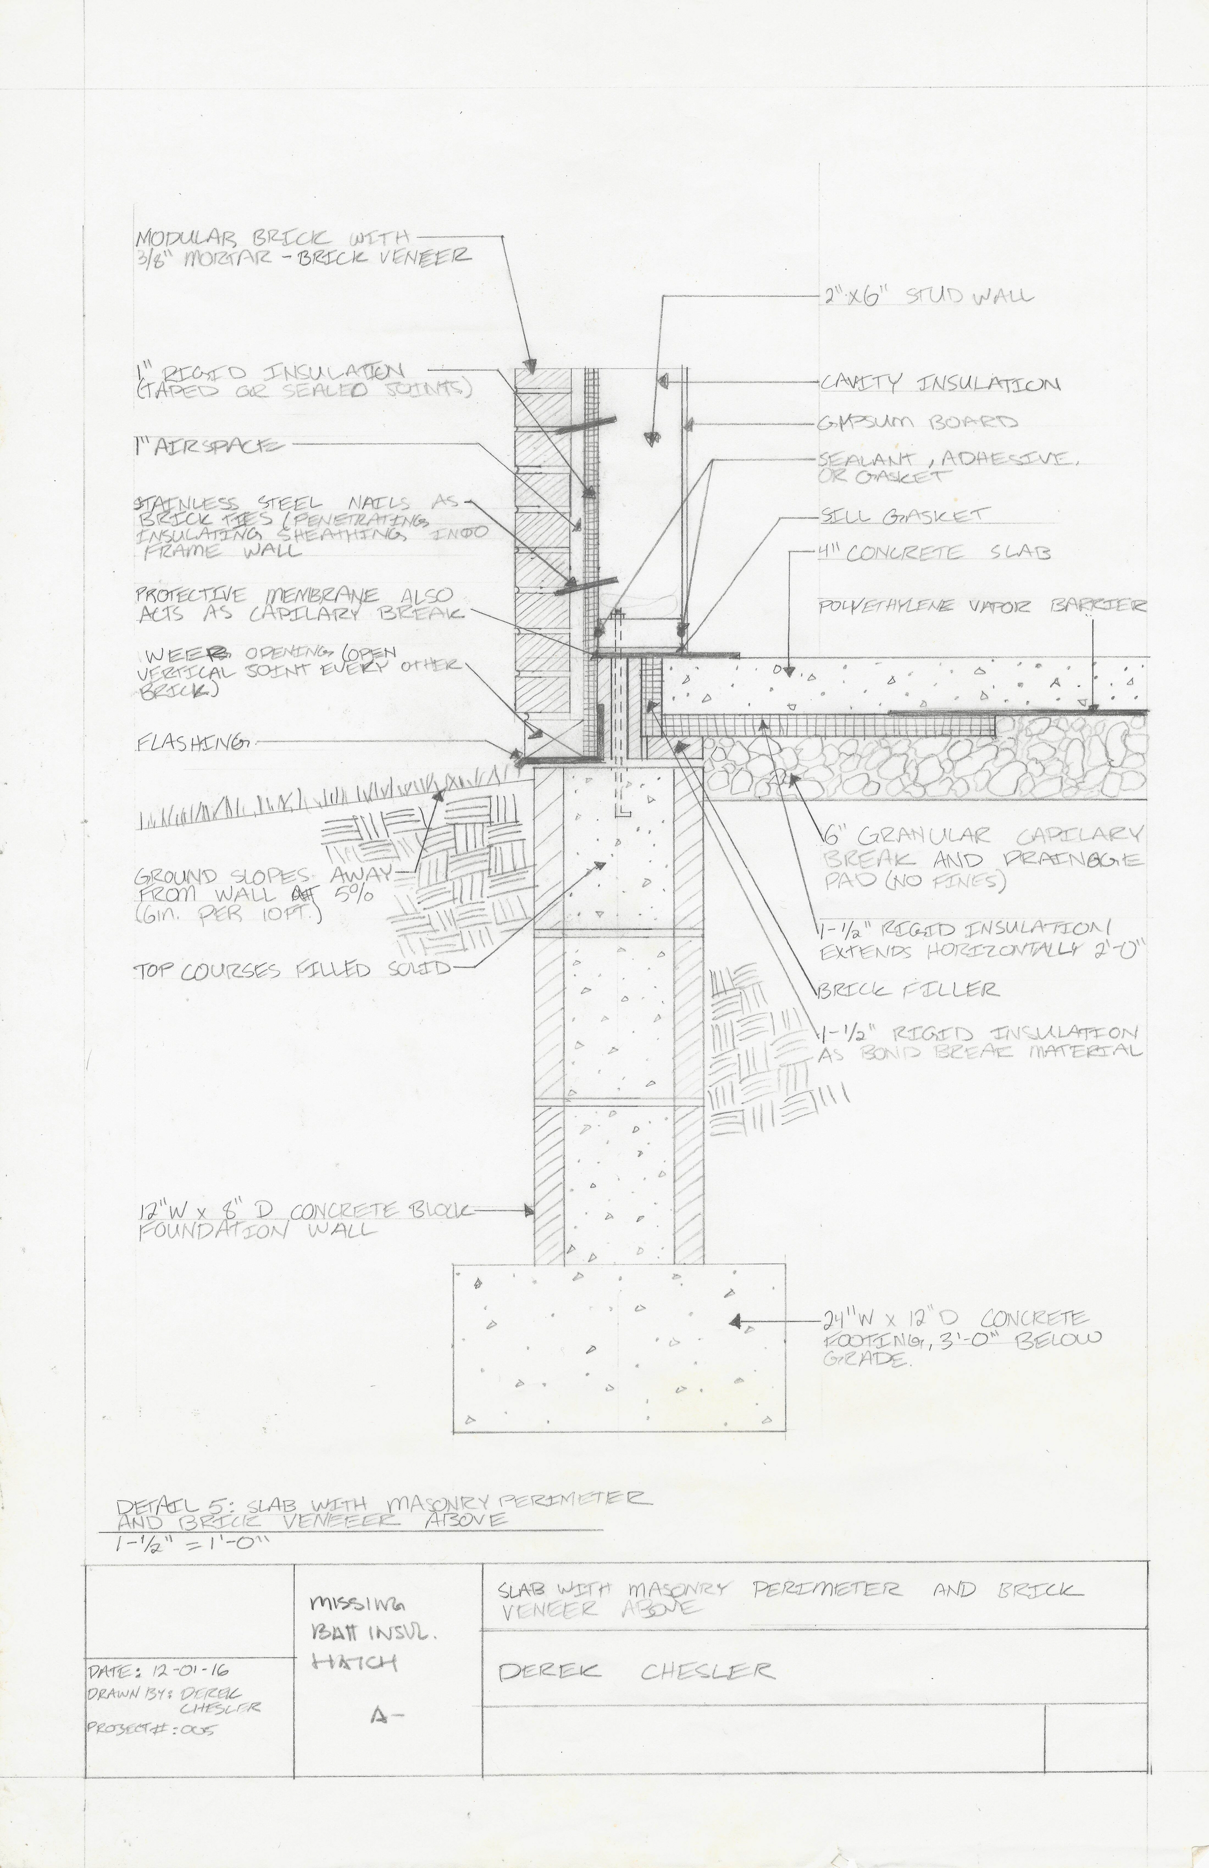
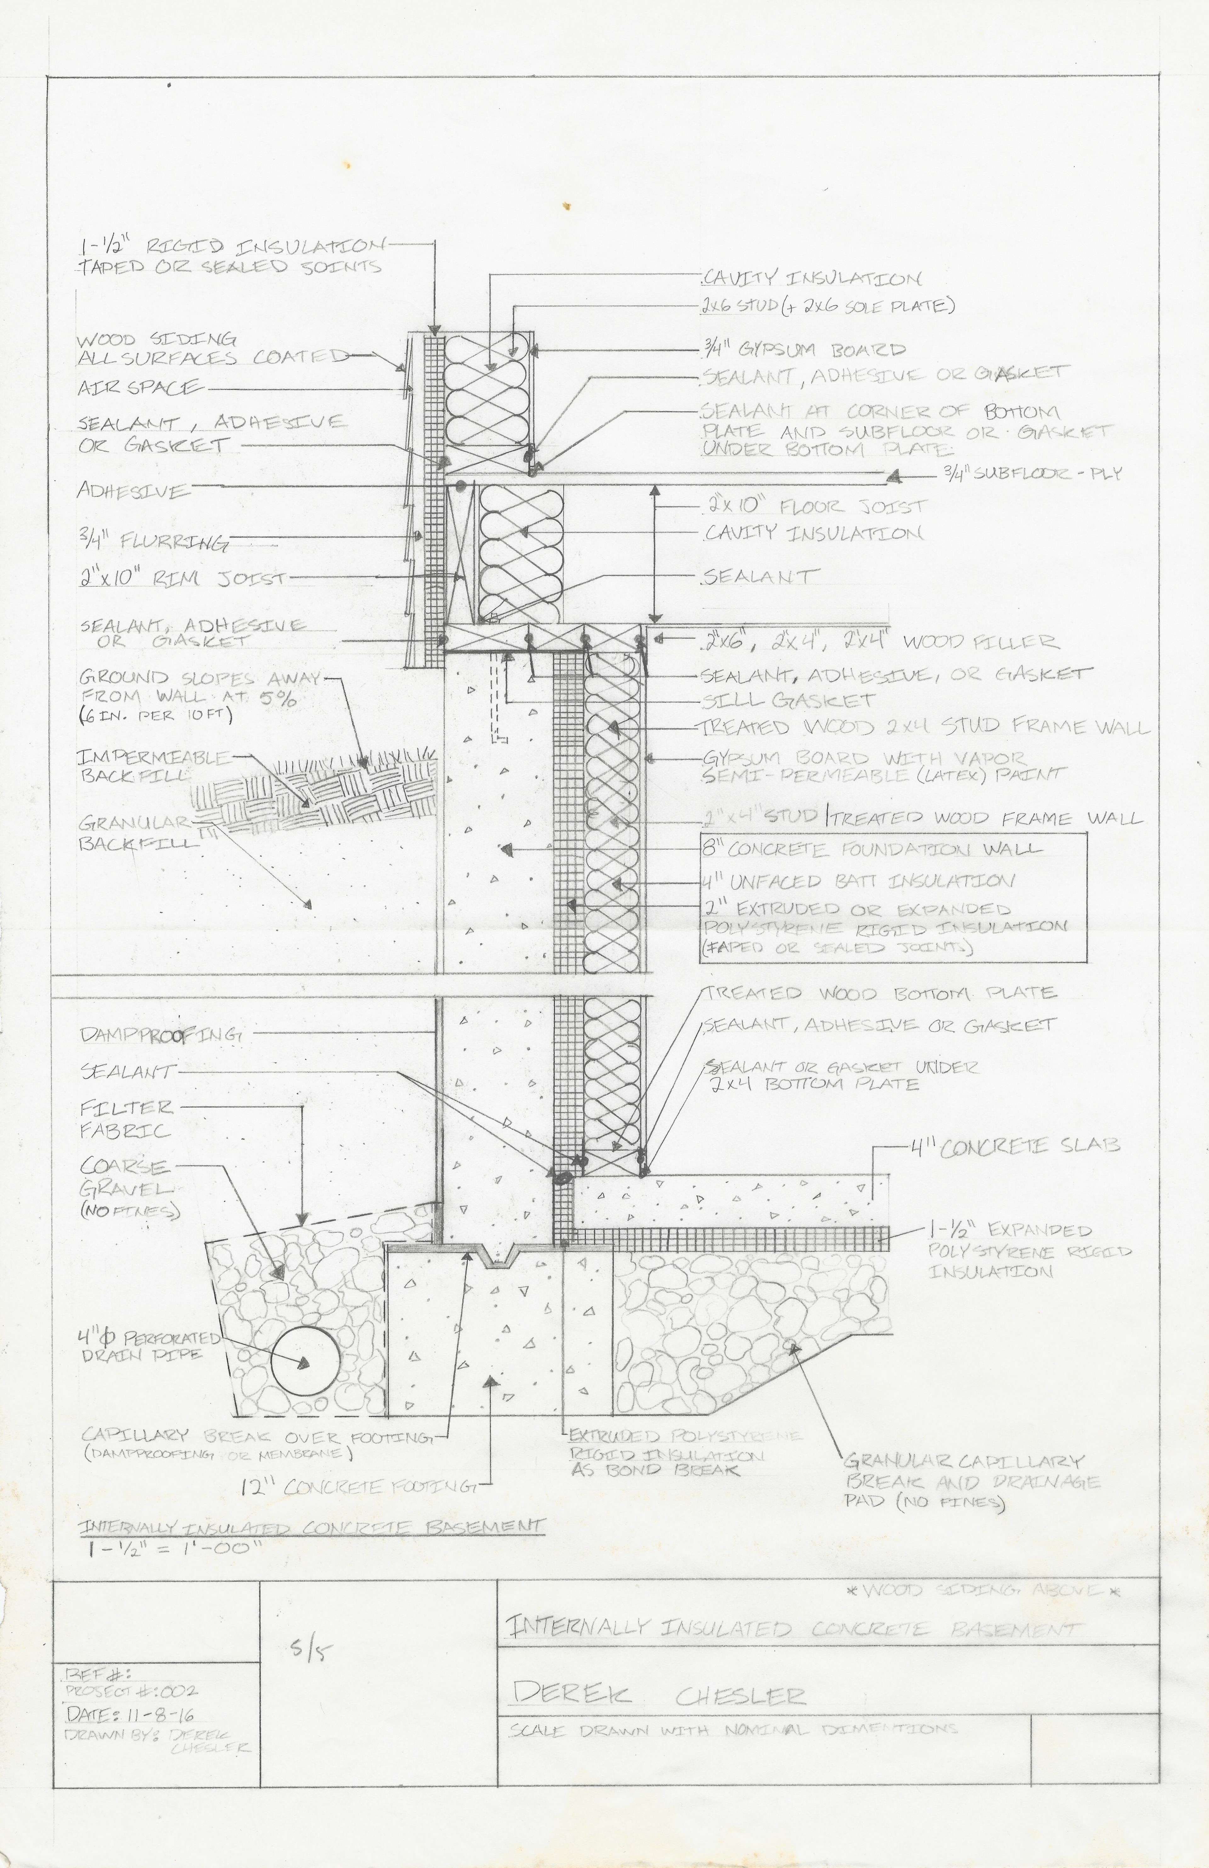
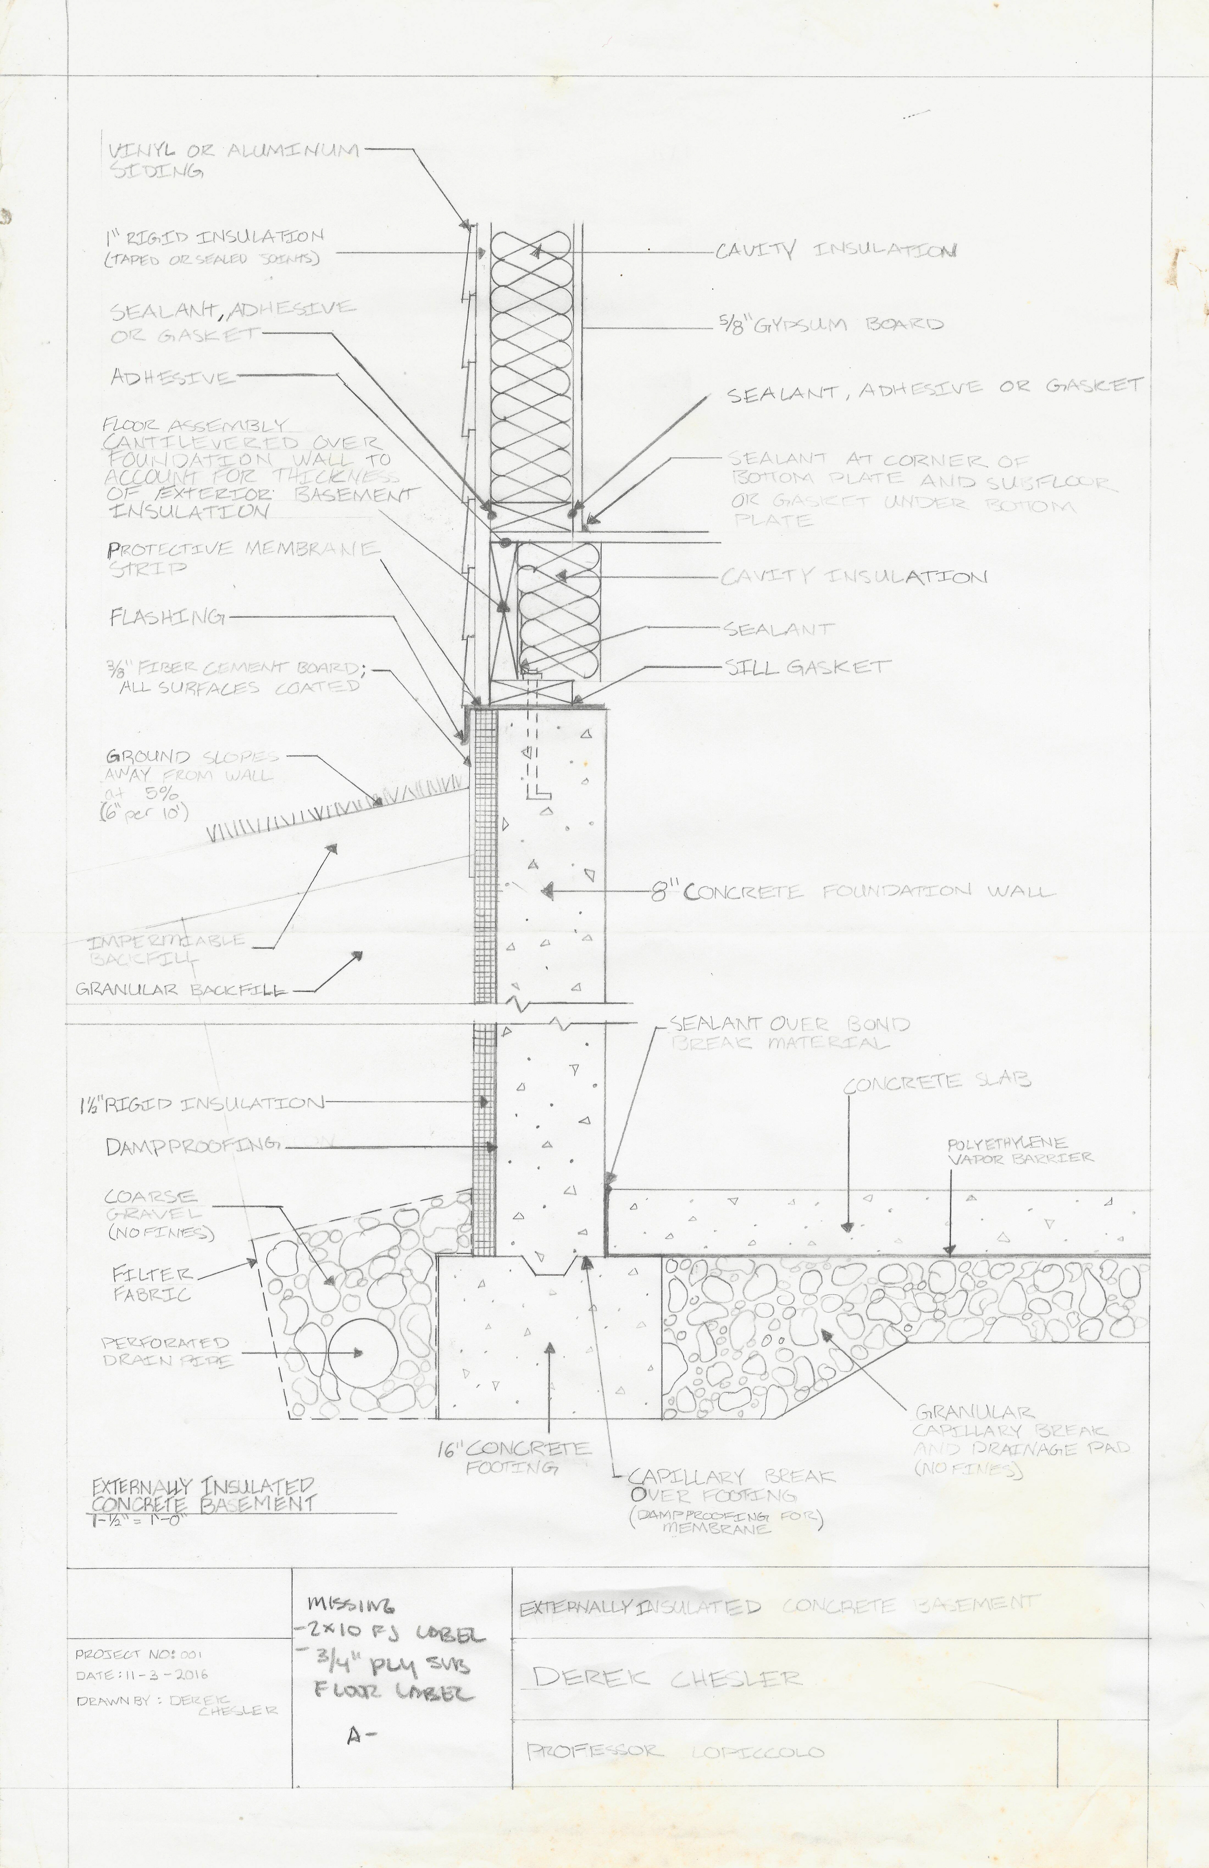
ARCHITECTURAL PLAN
PLACE HOLDERS. PICTURES SHOULD BE SQUARE OR LANDSCAPE
Project planning and feasibility Understand your property’s potential through existing-condition review, zoning research and early planning studies.
Architectural design Develop new buildings, additions and renovations around your needs, with attention to proportion, daylight and the site.
Interiors and materials Bring the inside together through space planning, built-in elements and coordinated material and finish selections.
3D design studies Explore spaces and compare design options through models and selected views before making key decisions.
Construction documents and permitting Prepare architectural drawings, coordinate with engineers and other consultants, and respond to permit review comments.
Construction phase support Help with contractor questions, review relevant submittals and visit the project at agreed milestones to observe progress against the design.
Your proposal will identify the services, deliverables and consultant involvement appropriate to your project.
THE PROCESS AND GETTING STARTED
THE PROCESS
Know what comes next.
A collaborative process with clear decisions at each stage.
01 Tell me about your project Start with a short inquiry. We’ll discuss your goals, location, budget and timing to see how I can help.
02 Gather what we’ll need to start. This will vary from project to project - surveys, geotechnical reports, FOIL requests, field measure existing conditions. We'll help you get what is needed to start your project on track.
03 Set the scope I’ll prepare a proposal outlining the architectural services, fees and anticipated schedule. We’ll establish the scope before work begins.
04 Explore the design We’ll review the property and develop initial plans. Drawings and 3D studies help you understand the options and choose a direction.
05 Refine and document We’ll work through the design details, coordinate the required consultants and prepare drawings for permitting and construction.
06 Navigate approvals I’ll help coordinate the permit submission and respond to review comments. We can also work through contractor questions as you prepare to build.
07 Support construction With construction phase services in place, I’ll stay involved through agreed site visits, design clarifications and review of relevant contractor submittals.
FEES
A proposal built around your project.
Architectural fees reflect the scope, complexity and level of involvement your project needs. Your proposal sets out the phases of work, payment schedule and what’s included, with consultant fees and other project costs identified separately.
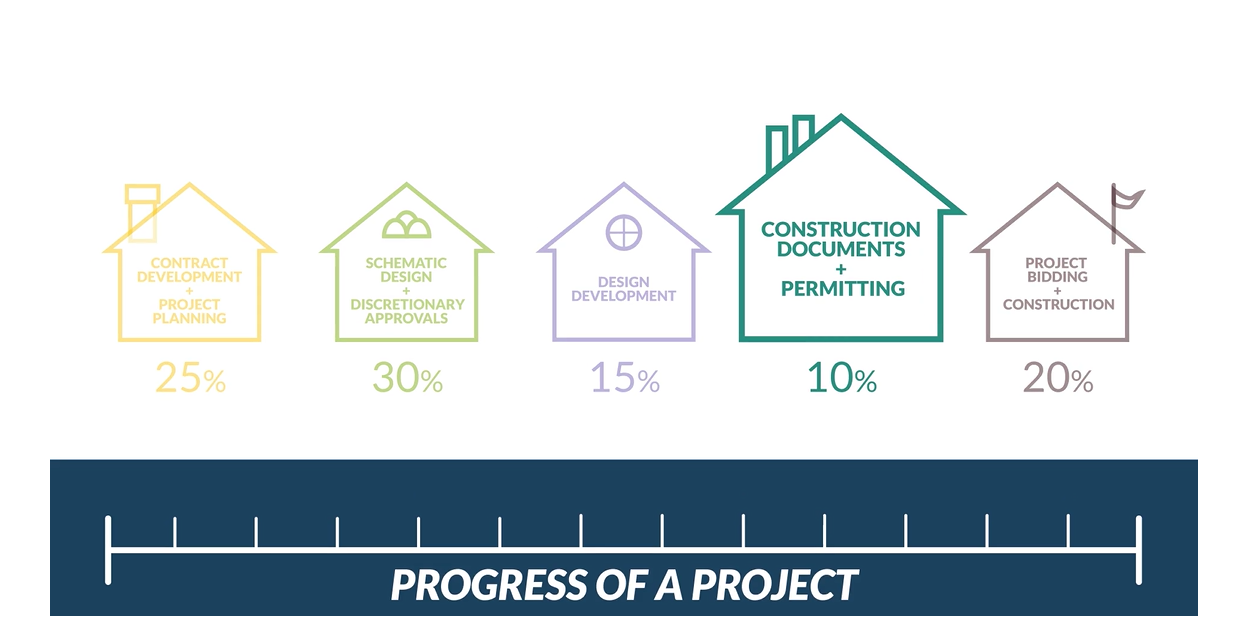
REPLACE WITH A CUSTUM IMAGE OF THE SAME ESSENCE
TIMING
Start with time to get it right.
The best time to involve an architect is while you’re still exploring your options. We’ll establish a working schedule around the design scope and your goals, allowing for consultant coordination and local review. Permit approvals and construction timing also depend on the reviewing agencies and contractor.
LET'S GET STARTED
What would you like your space to become?
Whether you’re starting fresh or rethinking what’s already there, let’s discuss the next step.
Let's Talk About your Project
Tell me what you have in mind, where you’re building and what you hope to achieve.